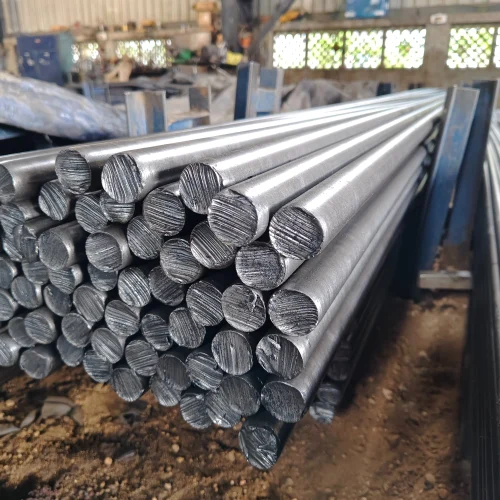
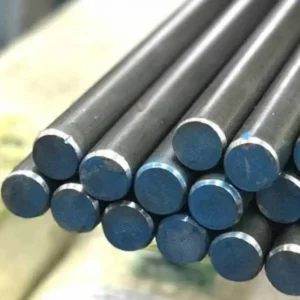
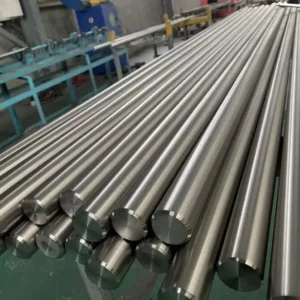
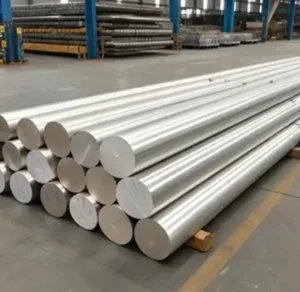
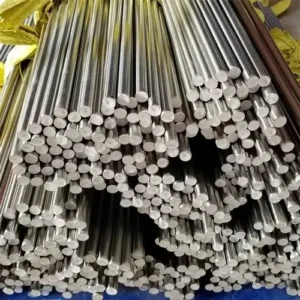
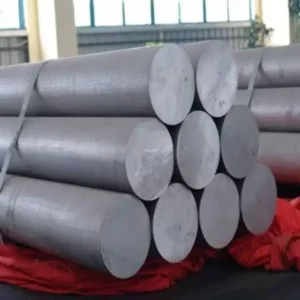
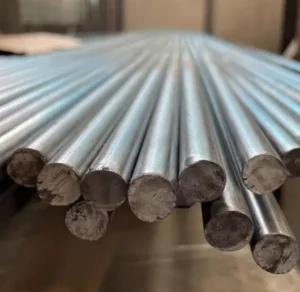
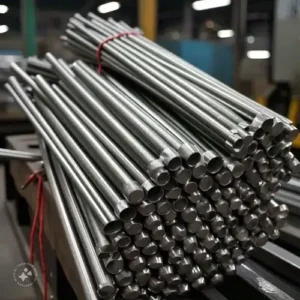
A round bar is a solid cylindrical metal product supplied to defined material, dimensional, condition and quality requirements. It helps to think about a purchase like this in five stages: first the service requirement the part has to survive, then the material family and governing standard that satisfy it, then the production route used to make it, then the exact geometry and condition needed, and finally the testing and documentation that prove all of that was actually delivered.
What Are Round Bars?
A round bar is a solid cylindrical metal product, and its complete specification can include its material family, grade, product standard, diameter, length, manufacturing route, tolerance, surface finish, heat treatment condition and required documentation. The product specification, in practice, is the complete set of technical and commercial requirements that determines what a supplier is expected to deliver.
Nine things typically define the product. The material family and grade establish the metallurgical identity. The product standard identifies the governing specification. Diameter sets the intended cross-sectional size, and length determines how the bar is prepared and handled. The manufacturing route can affect dimensional and surface characteristics. Tolerance defines the acceptable dimensional deviation. Surface finish affects machining and downstream use. Heat treatment condition dictates the mechanical state. And testing or documentation supports conformity and acceptance.
Consider a request for a 4140 alloy steel round bar, 50 mm. That identifies the grade and nominal diameter, but it doesn’t tell the supplier which product standard governs, what length is required, what tolerance is acceptable, what surface finish is needed, what heat treatment condition is required, or what certification and testing is expected.
Before sending an enquiry, define the application, record the required material and grade, identify the product standard, note diameter and length, define any critical tolerance or finish, state the required heat treatment, testing and documentation, and confirm quantity and destination.
The most common mistake is treating material plus diameter as a complete specification. Important supply requirements get left undefined that way, so it helps to complete the relevant fields rather than assume a 50 mm bar from one supplier matches a 50 mm bar from another (tolerance, manufacturing route and heat treatment can differ significantly). It also helps to resist copying a supplier’s entire specification table into an RFQ. Not every field they list will be relevant to your part, so specify only what actually affects the product you need.
What Round Bar Material Families and Grades Are Available?
Round bars are available across a wide range of metallurgical families: carbon steel, alloy steel, stainless steel, duplex stainless steel, nickel alloys, titanium and copper-nickel. They differ in microstructure and in the specific combinations of strength, corrosion resistance, temperature capability and machinability they offer. A material family, in other words, is a group of alloys with related metallurgical structures and broadly related properties.
Carbon steel grades such as S235JR, S275JR, C22, C45 and 1045 are widely used for general structural and machinery applications due to their cost-effectiveness and weldability. Alloy steel grades like 4140, 4340, 8620 and 42CrMo4 contain additional alloying elements to increase hardenability, strength and toughness, making them the standard choice for high-stress shafts and tooling. Stainless steel grades include austenitic (303, 304, 316), ferritic and martensitic (410, 420) options selected primarily for corrosion resistance. Duplex and Super Duplex grades like 2205 and 2507 offer roughly double the yield strength of standard austenitic stainless steels alongside superior resistance to chloride stress corrosion cracking. Nickel alloys including Hastelloy (C276), Inconel (625, 718), Incoloy (825) and Monel (400) are engineered for extreme environments and aggressive chemicals. Titanium grades like Grade 2 and Grade 5 (Ti-6Al-4V) are selected for their unmatched strength-to-weight ratios, while Copper-Nickel alloys like 90/10 and 70/30 are specialized for marine heat-exchanger applications.
One assumption is worth being cautious about: the most common or cheapest material isn’t automatically the right material. A familiar grade is only a candidate; the application determines which requirements actually matter. If you know the application but not the material, the next section walks through a selection method. If you already know the material but not the exact product form, skip ahead to the standards and specification sections.
What Does the Application Require From the Round Bar?
Material selection should start with the conditions the component actually has to withstand, then narrow the candidates by temperature, fabrication and mechanical requirements. That’s what a service requirement really is: the environmental, thermal, fabrication and mechanical conditions the component must accommodate.
This approach works best when you know the application but aren’t sure of the material yet. Start with the environment the bar will encounter, since that narrows the corrosion and service candidates fastest. Then consider temperature, which narrows thermal-use candidates, followed by how the part will be machined, welded or formed, which adds fabrication constraints. Add in the strength or hardness the part demands, and by that point you should have a short list of realistic candidates. Where their requirements conflict with each other, weigh the trade-offs to land on the practical choice.
Working through it as a series of questions can help. Is corrosion or service exposure the dominant constraint? If the environment involves high chlorides, carbon steel won’t work; you must look toward duplex stainless steels, nickel alloys or titanium. Is elevated temperature important? If yes, lean on Inconel or specialized alloy steels. Is machining a major requirement? If so, machinability needs to be part of the comparison. Is strength or hardness critical? If so, include heat-treatable alloy steels or precipitation-hardening nickel alloys where they apply. And if the requirements still conflict at that point, compare what’s left by trade-off rather than defaulting to habit.
It’s tempting to reach for 316 stainless steel as soon as corrosion comes up, but corrosive service isn’t a single condition. The actual chemical makeup, temperature and mechanical duty still determine whether 316 is sufficient, or if a Super Duplex or Hastelloy grade is actually required to prevent catastrophic failure. Shortcuts like marine means 316 or high strength means alloy steel can be useful starting points, but they’re not complete material-selection rules on their own.
The distinction worth remembering: you need material selection when the service requirement is known but the alloy isn’t. You need specification selection when the alloy is already decided but the exact product form and condition still isn’t.
Which Standards, Designations and Equivalent Grades Apply to Round Bars?
Round bar documents can carry several identifiers, and they do different jobs. A grade designation identifies the material, a product standard sets the requirements for the product itself, and dimensional or testing standards govern specific parts of the specification. A product standard, formally, is a technical specification that establishes requirements for a defined class of products.
The same material can appear under several designation systems depending on which document you’re reading:
| System | Example | Main purpose |
|---|
| AISI / SAE | 4140 | Common alloy steel designation |
| UNS | G41400 / S31803 | Unified alloy identification |
| EN | 1.7225 / 1.4462 | European material designation |
| Werkstoff | 1.7225 | German material number |
| JIS | SCM440 / SUS316 | Japanese designation |
The relevant product standards also do different jobs. Here’s a quick reference for what each one covers:
| Standard | Primary role |
|---|
| ASTM A29/A29M | Carbon and alloy steel bars (hot-wrought) |
| ASTM A276/A276M | Stainless steel bars and shapes |
| ASTM A479/A479M | Stainless steel bars for boilers and pressure vessels |
| ASTM B166 | Nickel, nickel-chromium and nickel-iron alloy rods and bars |
| ASTM B348 | Titanium and titanium alloy bars and billets |
| ASTM B151 | Copper-nickel-zinc alloy and copper-nickel rod and bar |
| EN 10083 | Steels for quenching and tempering (Alloy steels) |
| EN 10025 | Hot rolled products of structural steels (Carbon steels) |
| EN 10088-3 | Stainless steels: Technical delivery conditions for bars and rods |
| EN 10204 | Inspection-document types (3.1, 3.2 certificates) |
Seeing ASTM A29, A276 and B166 referenced together, it’s easy to assume they’re interchangeable testing frameworks. They aren’t. A29 addresses general carbon and alloy steels. A276 addresses the specific metallurgical testing required for stainless steels. B166 addresses the specialized requirements for nickel alloy bars. The lesson isn’t to memorize every number; it’s to identify which requirement each standard is actually performing.
Before sending an enquiry, identify the material grade, record which designation system each document uses, identify the governing product standard, note any dimensional standard, identify the required testing standard, and verify that any equivalent grade mapping is actually accurate. Assuming an EN 1.7225 bar automatically meets every requirement of an ASTM A29 4140 order without checking the specific testing and tolerance clauses is a common specification error.
What Round Bar Sizes, Dimensions and Tolerances Should You Specify?
Specify more than the nominal diameter whenever dimensional control actually matters. Dimensional tolerance is simply the permitted variation from a specified dimension, and the requirements that can matter go beyond diameter alone: diameter tolerance for machining and fit, length and length tolerance for fixed or cut components, straightness for shafts and precision work, and roundness or ovality for precision fits and rotating components. ISO 286-2 and EN 10278 treat diameter, ovality, length and straightness as separate characteristics rather than one another’s proxy.
The difference this makes in practice is easy to underestimate. A 20 mm bar ordered to standard commercial tolerance might vary by several tenths of a millimeter. A 20 mm bar ordered to an h9 precision tolerance has a strictly controlled acceptable range (e.g., 19.948 to 20.000 mm under that class). 20 mm on its own simply doesn’t communicate the same requirement as 20 mm h9.
What you actually need to specify depends on the job. General structural stock usually only needs diameter plus required length. Machining stock benefits from diameter, tolerance and the relevant surface condition (like cold drawn or peeled). A precision fit needs diameter, tolerance, straightness and roundness/ovality where they matter. A fixed-length component needs length and its applicable tolerance. And if you’re working from an existing drawing, match its dimensional and geometric requirements directly rather than reinventing them.
Straightness and roundness aren’t needed for every purchase. They matter specifically when geometry affects machining, assembly, rotation, feeding or component performance, so it’s worth checking whether any of those apply before adding them to a spec. Common mistakes here include assuming 50 mm means exactly 50.000 mm, when nominal size doesn’t define tolerance on its own; assuming diameter controls everything, when straightness is a separate characteristic; and treating all tolerance classes as interchangeable, when different classes permit very different limits.
How Do Manufacturing and Finishing Processes Change a Round Bar?
Manufacturing and finishing should be chosen based on the dimensional and surface result the next operation actually needs. The manufacturing route is simply the production or finishing method used to bring the bar to its specified form and condition, and hot finishing, cold drawing, peeling, turning, grinding and forging each serve a different purpose.
Hot-finished (hot-rolled) bar is worth investigating when general stock, structural use or subsequent heavy machining is sufficient. Cold-drawn (bright) bar matters when a controlled bright-bar condition, tighter dimensions and a better surface finish are genuinely required without removing significant material. Peeling is about controlled surface removal to eliminate surface defects and decarburization. Turning produces a machined outside diameter. Grinding adds further dimensional or surface precision on top of that. And forging-intended material is a separate category altogether, meant for material that will be forged rather than machined directly. ASTM A29 distinguishes hot-finished from cold-finished products, while ASTM B166 covers specific nickel alloy bar conditions.
The practical way to decide: if the bar will undergo substantial machining after delivery, check whether conventional hot-finished material is actually sufficient before paying for more. If the delivered bar needs controlled bright-bar dimensions from the outset, look at the appropriate cold-drawn or peeled route. If the outside diameter needs refining, peeling or turning are the options; if it needs further dimensional or surface finishing on top of that, grinding is the next step.
It’s not automatically better to buy the most highly finished bar available. Extra processing doesn’t add functional value if later machining is going to establish the final surface or dimension anyway. The better purchasing decision is the route that satisfies the required result without paying for unnecessary processing.
How Do Heat Treatment, Surface Condition and Material Properties Affect Round Bars?
Heat-treatment condition can fundamentally alter the mechanical state of applicable grades, especially carbon and alloy steels. That means grade, condition and required properties need to be considered together rather than in isolation. Material condition, in this context, means the metallurgical or supplied state of the product, including any relevant heat-treatment or cold-work condition.
For carbon and alloy steels, the condition is critical. A 4140 bar supplied in the annealed condition is soft and easy to machine, but lacks high strength. That exact same 4140 bar supplied in the quenched and tempered (QT) condition possesses high tensile strength and toughness, suitable for high-stress shafts. If your RFQ doesn’t specify the heat treatment condition, you may receive material that fails in service or breaks your cutting tools.
For stainless steels, austenitic grades are typically supplied in the annealed condition, though cold-working can increase strength. Martensitic grades like 410 or 420 require specific hardening and tempering treatments to achieve their required hardness. For nickel alloys and titanium, conditions often involve solution annealing to relieve stresses and optimize corrosion resistance, or specific aging and precipitation-hardening cycles (e.g., Inconel 718) to achieve extreme yield strengths.
The mechanical properties that typically matter are tensile strength (the maximum tensile stress reached in testing), yield strength (the stress associated with the onset of plastic deformation), elongation (a measure tied to ductility), and hardness (resistance to indentation). Furthermore, for low-temperature applications like offshore or LNG facilities, Charpy V-Notch impact testing at specific sub-zero temperatures becomes a mandatory requirement to prevent brittle fracture.
Before finalizing a spec, confirm the required grade and material condition, identify the critical mechanical properties, and specify any required non-destructive testing (NDT). Grade alone doesn’t guarantee every delivered property; condition and specification matter too. Property tables aren’t universal either, since values depend heavily on the heat treatment and the governing specification, so use the applicable standard rather than a generic reference.
How Are Round Bars Tested and Verified?
Verification should connect the purchase requirement to the physical bar itself, its identification, and the evidence that supports it. An MTC (material test certificate) is only useful when it actually corresponds to the material supplied and the specification that applies. Material traceability, in this sense, is the ability to connect supplied material back to its production heat identification and the records associated with it.
The chain runs from requirement to order to identity to evidence to acceptance. The EN 10204 standard defines the types of inspection documents. A 3.1 Certificate provides test results from the manufacturer’s own independent inspection department. A 3.2 Certificate requires independent verification by a third-party inspector (like Lloyd’s, DNV or SGS) and is often mandatory for critical oil and gas, marine or aerospace applications.
Working through verification is really a sequence of checks. Does the certificate grade match what was purchased? Can the material identity or heat number be physically matched to the bar markings? Do the chemistry, mechanical and test results satisfy the governing requirement? In addition to standard tensile and chemical analysis, high-integrity round bars often require Ultrasonic Testing (UT) to ensure internal soundness (freedom from piping or micro-cracks) and Positive Material Identification (PMI) upon receipt to guarantee the alloy is exactly what the paperwork claims.
Getting an MTC from a supplier isn’t the end of the process. The document is evidence, not a substitute for matching it to the physical material and the purchase requirement. A heat number isn’t just paperwork either; it’s what connects the material to its records, so the physical and documentary checks need to be closed together rather than treated as separate boxes.
What Round Bar Applications Require Different Product Choices?
Round bars turn up across a wide range of industries, but the industry label should really only be a starting point. The component’s actual environment, manufacturing process, geometry and mechanical requirements are what determine the real product specification. An application requirement, defined more precisely, is the service and manufacturing conditions imposed by the component’s intended use.
In general machining and shaft manufacturing, the main concern is machinability combined with strength, which usually means specifying a quenched and tempered alloy steel (like 4140 or 4340) with a peeled or turned finish. Marine and offshore environments are governed by high chlorides, stress and pressure, requiring duplex stainless steels, copper-nickel or specialized nickel alloys where standard 316 stainless is often insufficient. Chemical processing applications are driven by aggressive acids and oxidizers, frequently necessitating Hastelloy or titanium. Aerospace and power generation applications are driven by extreme temperature and fatigue requirements, making Inconel 718 and titanium Grade 5 standard choices due to their high-temperature creep resistance.
Define the actual service environment, operating temperature, downstream manufacturing, dimensional and fit requirements, critical mechanical requirements and testing/documentation needs before selecting a material from those constraints. It’s not safe to assume one material can be used throughout a plant just because it’s familiar; components in the same facility can operate under very different temperatures, environments, loads and manufacturing conditions. An industry name like marine service or chemical processing describes a context, not a complete material requirement on its own.
How Should You Build a Complete Round Bar Purchase Specification?
Build the specification in dependency order: material identity first, then manufacturing route, then geometry, then surface and condition, and finally evidence and delivery, since each stage depends on the one before it. A purchase specification, in full, is the complete technical description used to tell a supplier exactly what product is required.
Start with the material family, grade, designation and product standard, which establishes what material is actually being asked for. From there, define the manufacturing route (hot finished, cold drawn, peeled, turned, ground, or forging-intended, whichever applies), since that defines the supply route itself. Next comes geometry: diameter, length, tolerance and any geometric controls that matter. Then surface and condition: finish, heat treatment state, and any specific surface treatments, which together define the state the bar is delivered in. Finally, evidence and delivery: testing (UT, PMI, Charpy), certification level (EN 10204 3.1 vs 3.2), traceability, packaging and destination.
A complete specification would cover the material grade, designation, governing product standard, manufacturing route, diameter and length, critical dimensional tolerances, straightness/roundness where needed, heat treatment condition, required mechanical and impact properties, NDT requirements, certificate type, quantity, cut-to-length requirements, packaging and destination.
It’s a useful exercise to see the transformation directly. Alloy steel round bar, 50 mm on its own leaves everything essentially undefined. 4140 round bar, ASTM A29, 50mm h9, Peeled, Quenched and Tempered, EN 10204 3.1, UT tested defines a highly specific, unambiguous product that suppliers can price accurately.
If the material itself is still unknown, go back to the service-constraint approach earlier in this guide. If the material is known but the product is still incomplete, work through this dependency chain. And if supplier quotations come back looking different from each other, apply the purchase-to-proof logic from the testing section and compare the complete specifications side by side rather than just the prices.
A longer specification isn’t automatically a better one. The goal isn’t maximum detail; it’s enough relevant detail to remove the ambiguity that actually matters.
How Should You Request an Accurate Round Bar Quote?
A good RFQ gives the supplier enough material, dimensional, condition, quality and delivery information to quote the intended product without having to make assumptions on your behalf. At minimum, an RFQ needs the material, designation and governing standard on the material side; diameter, length and quantity on the geometry side; manufacturing route, tolerance and heat treatment condition where they apply, for product condition; certificate, testing and inspection requirements for quality evidence; and cut-to-length, packaging, destination and delivery requirements for the delivery side.
It helps to compare what an incomplete request looks like against a more useful one. Monel round bar becomes more useful as Monel 400, ASTM B166. 50 mm becomes 50 mm h9 tolerance. Certified material becomes EN 10204 3.2 Certificate with Charpy Impact at -50°C. Deliver to us becomes an actual destination plus delivery requirement.
Before sending a request, state the material, standard, diameter, length, quantity, tolerance, heat treatment condition, certification and testing requirements, inspection requirements, and destination and delivery requirement.
Ask honestly whether two qualified suppliers could reasonably interpret your RFQ differently. If so, clarify the missing specification before you send it out, since an RFQ that leaves room for interpretation is much less likely to produce quotations you can actually compare. A supplier can certainly help identify missing requirements, but critical engineering requirements shouldn’t be left to supplier guesswork by default. And the lowest quoted price only means something once the technical scope behind it is actually comparable; price becomes meaningful after that point, not before it.
How Should Round Bars Be Packaged, Cut and Prepared for Delivery or Export?
Delivery requirements should cover cut length, product identification, protection, packaging, documentation and destination according to what the actual shipment needs. Cut-to-length simply means supplying bar material at a specified customer-required length.
Carbon and alloy steel round bars are highly susceptible to atmospheric corrosion. Therefore, surface protection (such as light oiling or VCI wrapping) must be explicitly defined if the material is not immediately going into a controlled machining environment. Stainless steel, titanium, and nickel alloys require physical separation from carbon steel during transit and storage to prevent cross-contamination and galvanic corrosion. Export shipments demand robust packaging, typically heavy-duty wooden crates or bundled in steel-reinforced hexagonal packs, to prevent bending or surface damage during long transit times. Traceability (heat numbers) must be physically stamped or stenciled on the bars and clearly mapped to the packing list so that receiving teams can verify the material without unpacking every single piece.
Before shipment, state the required length and any length tolerance, define surface protection where needed, define bundle or product identification, confirm the required technical documents, confirm packaging, confirm the destination, confirm any applicable export documents, and maintain traceability through the whole shipment.
Whether fixed or exact length is required determines whether you need to state a tolerance alongside the length. Whether the surface is sensitive to handling or corrosion determines whether protection requirements need to be defined. And whether the shipment is international determines whether destination-specific documentation and packaging apply.
Packaging isn’t purely a logistics issue. Protection, identification and documentation can all affect receiving, inspection and traceability once the material arrives. Leaving cut length until dispatch is a common mistake, since cutting is really a product requirement that belongs at the enquiry stage, not an afterthought. Treating packaging as generic is another, since a precision ground shaft requires vastly different physical protection than a hot-rolled structural carbon bar.
Strategic Perspective: What Matters Most When Buying Round Bars?
The strongest buying decision isn’t simply the lowest price for a familiar grade. It’s the offer that describes the right material, production route, dimensions, condition and evidence for the intended service. Two supplier quotations are technically equivalent only when they describe the same relevant material, product standard, dimensions, tolerance, heat treatment, testing/documentation and delivery requirements closely enough for their prices to actually be compared meaningfully.
It helps to think of the whole guide as a ladder. Why (what must the component survive) sets the service requirement. What (which material and standard satisfy it) sets the material identity. How (how it should be produced and finished) sets the manufacturing route. Exactly (what dimensions and condition are required) sets the physical specification. And prove it (how conformity will be established) sets the evidence.
A final purchasing diagnostic means covering service (environment, temperature, component duty), material (grade, governing standard), route (manufacturing route, required finish), geometry (diameter, length, critical tolerances), condition (heat treatment, mechanical properties) and evidence (testing/certification, traceability requirements), in that order, before price ever enters the conversation.
Before comparing prices, check that both quotations are for the exact same material and specification, that the same relevant product standard is being applied, that diameter, length and tolerances are equivalent, that the heat treatment condition matches, and that the testing and certification levels are identical.
The lowest price is only the most important factor once the relevant technical scope is comparable. A lower price for an annealed bar when you needed a quenched and tempered bar isn’t actually a lower price for the same product; it’s a fundamentally different product that will fail in your application. Comparing price first and resolving technical differences later gets the order backwards.
A grade-and-price mindset asks who can supply 4140 the cheapest. A specification mindset asks whether the quotations are actually for equivalent products in the first place, and the second question is more useful, because a round bar was never fully defined by its material name alone. The principle worth carrying forward: choose the material from the service requirement, define the product from the material and processing needs, and only compare suppliers once the quoted specifications are technically equivalent.
Need a Quote Based on the Complete Specification?
Send your round bar material, standard, dimensions, tolerances, heat treatment condition, testing requirements, quantity and destination for quotation.
Request a Quote